Herrschaftliche Adressen für neue Adressaten
AT | EUR
Login
Historische Villa Ghiffa Foto 1/32
Historische Villa Ghiffa Foto 2/32
Historische Villa Ghiffa Foto 3/32
Historische Villa Ghiffa Foto 4/32
Historische Villa Ghiffa Foto 5/32
Historische Villa Ghiffa Foto 6/32
Historische Villa Ghiffa Foto 7/32
Historische Villa Ghiffa Foto 8/32
Historische Villa Ghiffa Foto 9/32
Historische Villa Ghiffa Foto 10/32
Historische Villa Ghiffa Foto 11/32
Historische Villa Ghiffa Foto 12/32
Historische Villa Ghiffa Foto 13/32
Historische Villa Ghiffa Foto 14/32
Historische Villa Ghiffa Foto 15/32
Historische Villa Ghiffa Foto 16/32
Historische Villa Ghiffa Foto 17/32
Historische Villa Ghiffa Foto 18/32
Historische Villa Ghiffa Foto 19/32
Historische Villa Ghiffa Foto 20/32
Historische Villa Ghiffa Foto 21/32
Historische Villa Ghiffa Foto 22/32
Historische Villa Ghiffa Foto 23/32
Historische Villa Ghiffa Foto 24/32
Historische Villa Ghiffa Foto 25/32
Historische Villa Ghiffa Foto 26/32
Historische Villa Ghiffa Foto 27/32
Historische Villa Ghiffa Foto 28/32
Historische Villa Ghiffa Foto 29/32
Historische Villa Ghiffa Foto 30/32
Historische Villa Ghiffa Foto 31/32
Historische Villa Ghiffa Foto 32/32

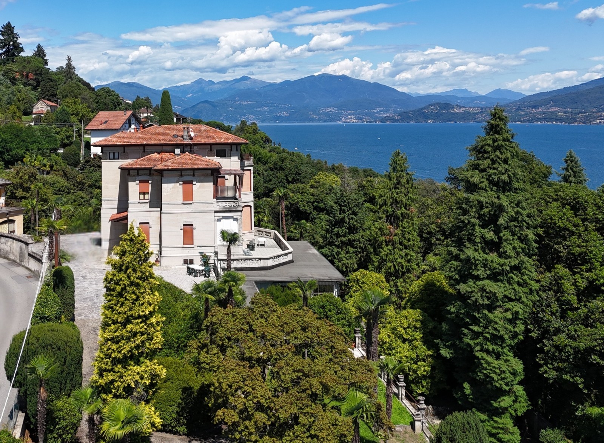
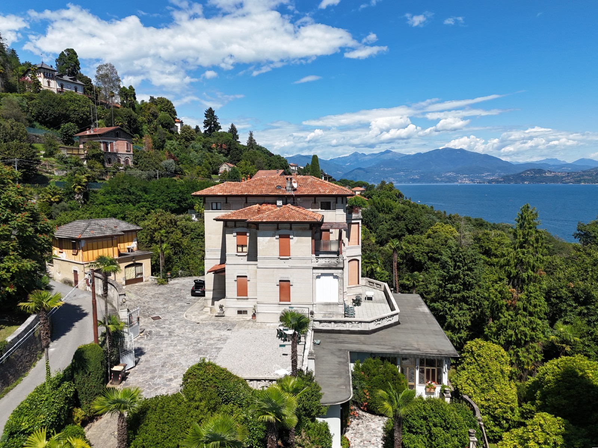
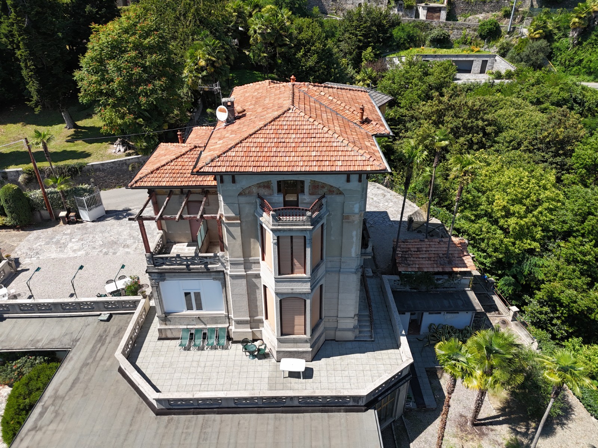
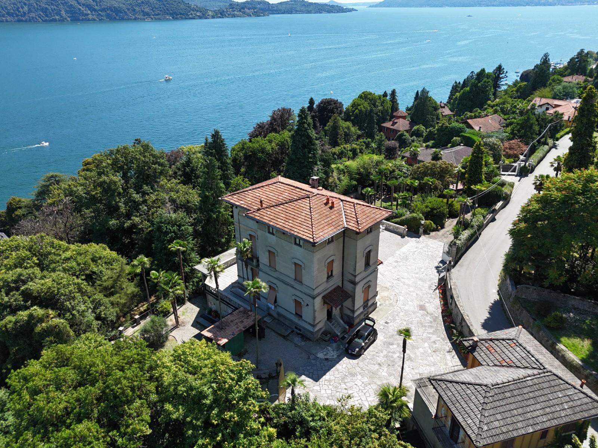
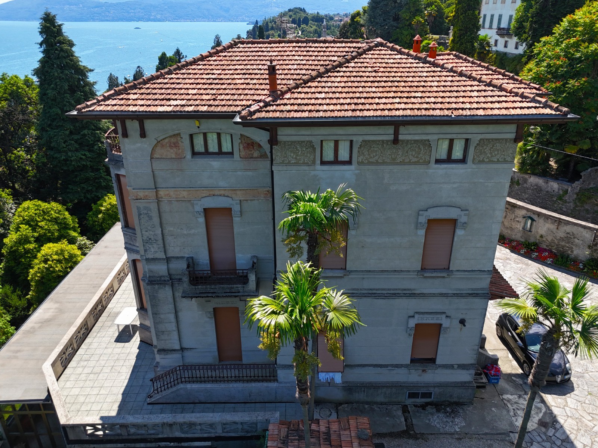
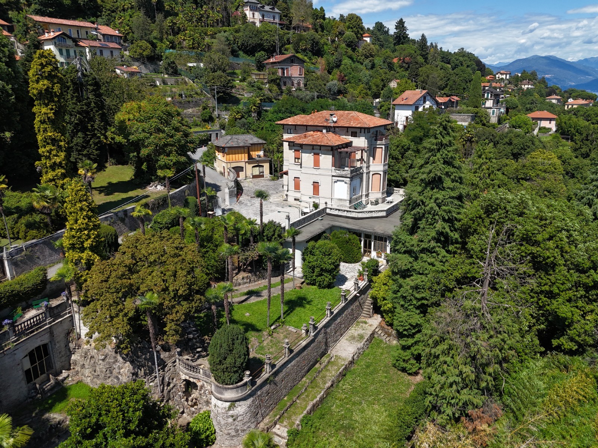
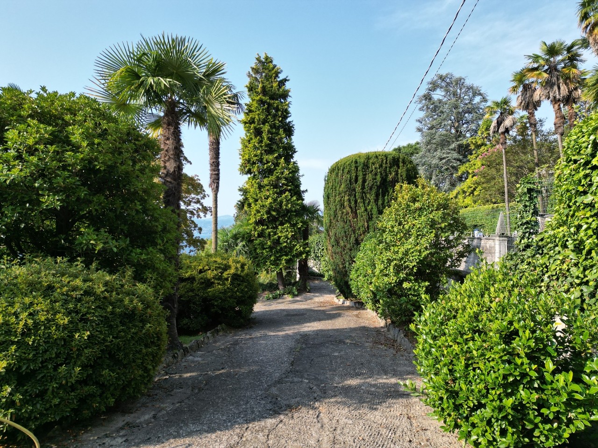
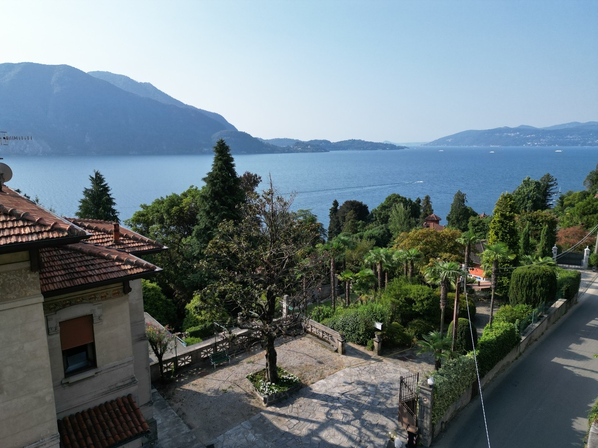
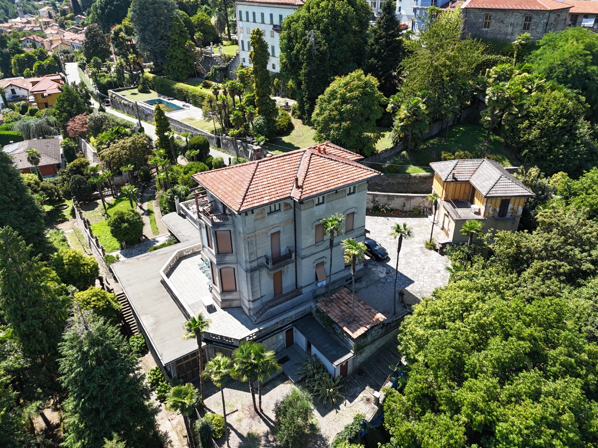
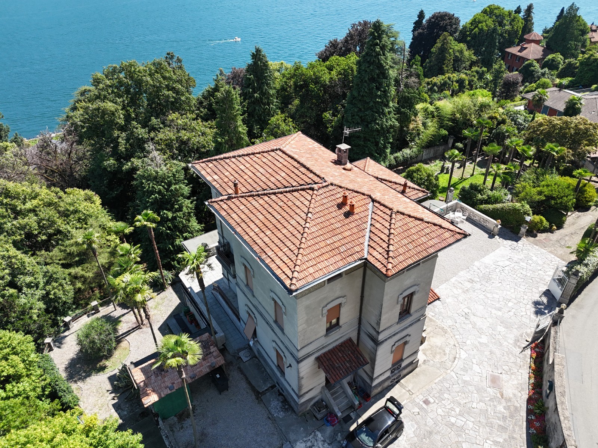
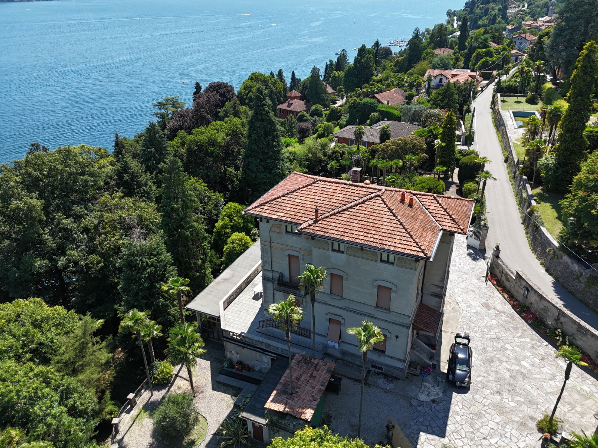
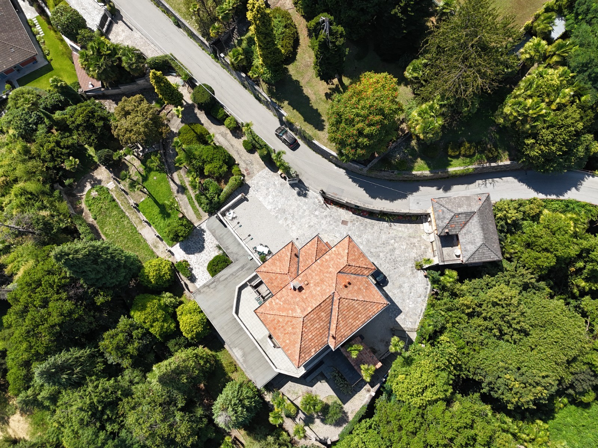
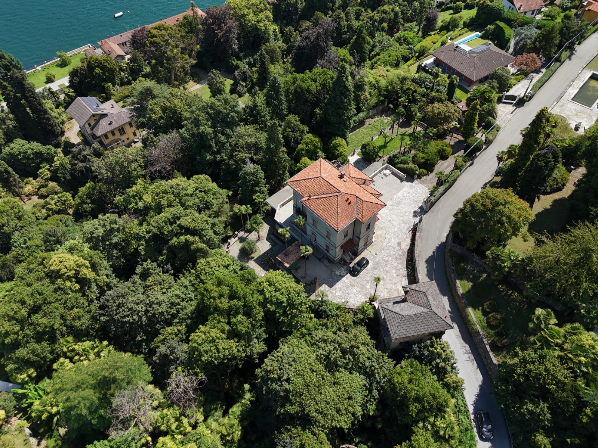
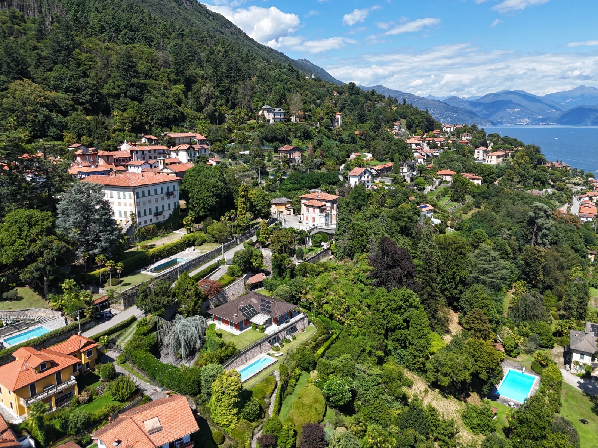
In den Hügeln von Ghiffa, oberhalb des Lago Maggiore, liegt eine Villa im Liberty-Stil aus dem Jahr 1936, umgeben von einem ebenen, angelegten Park von ca. 2.000 m².
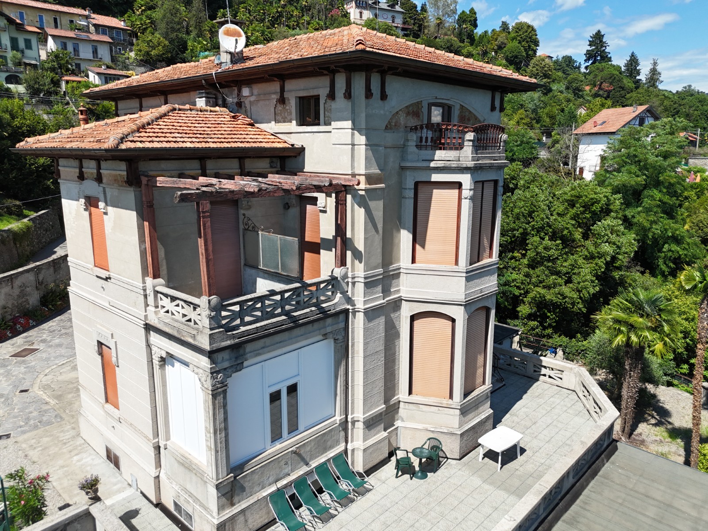
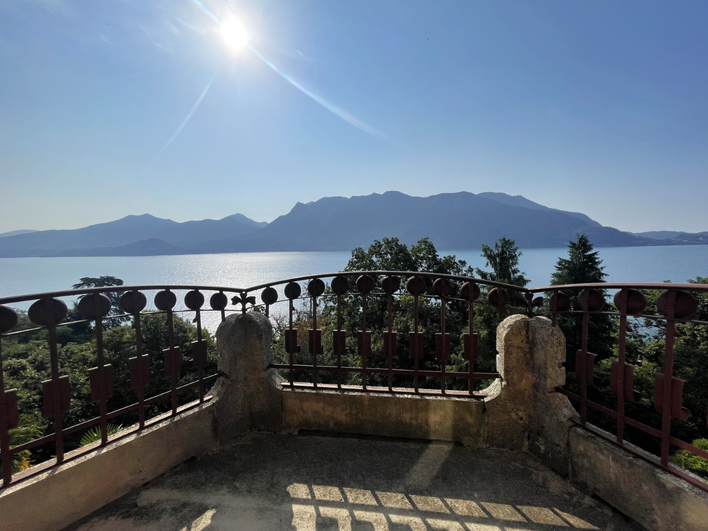
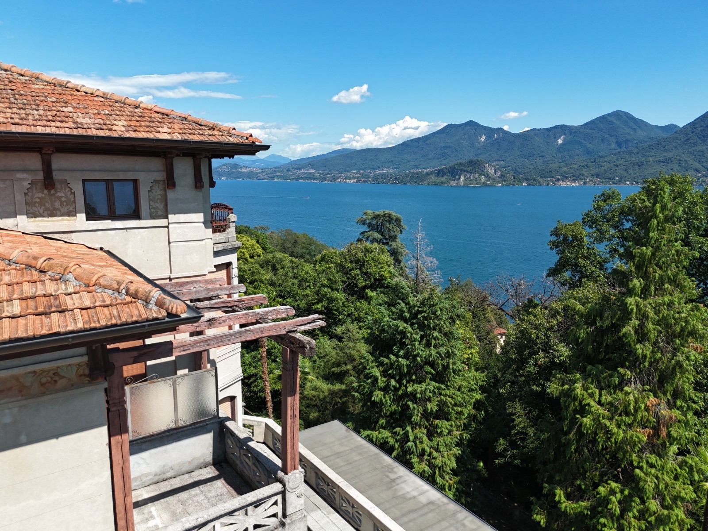
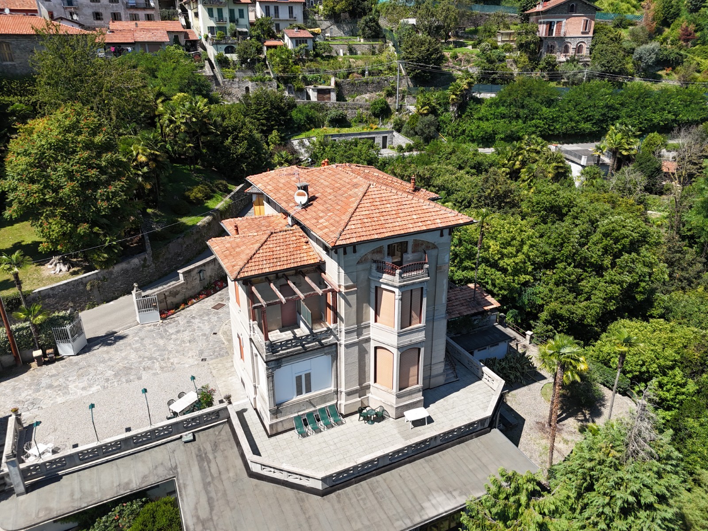
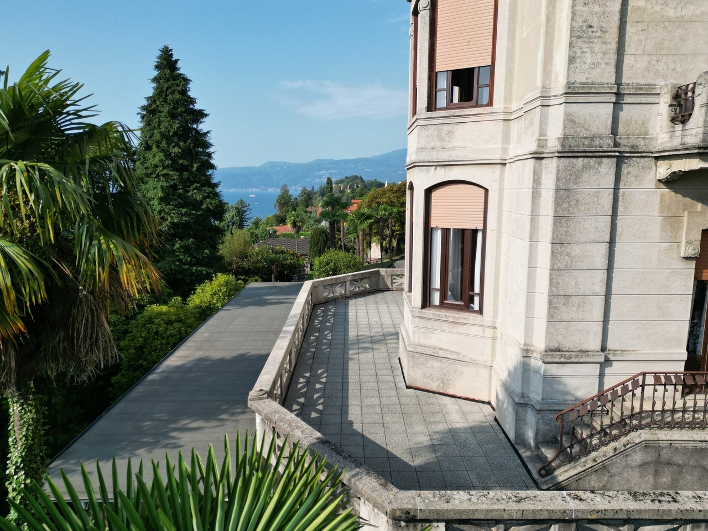
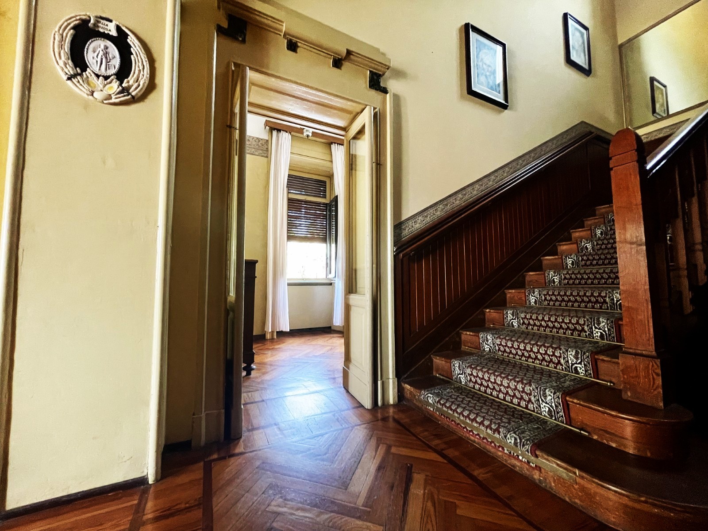
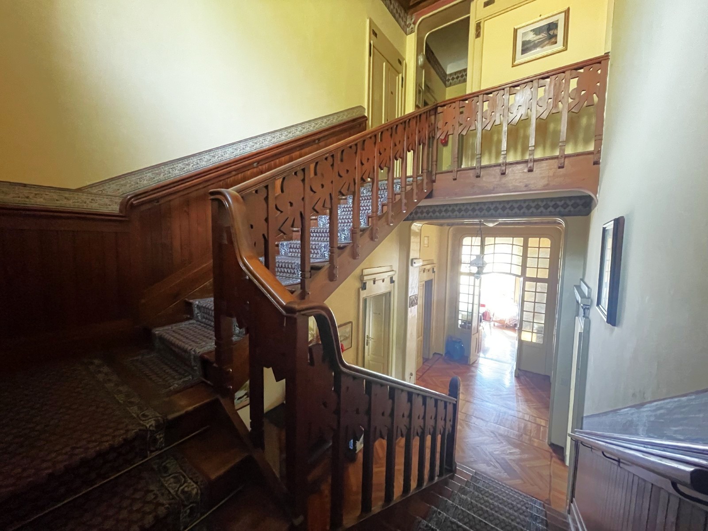
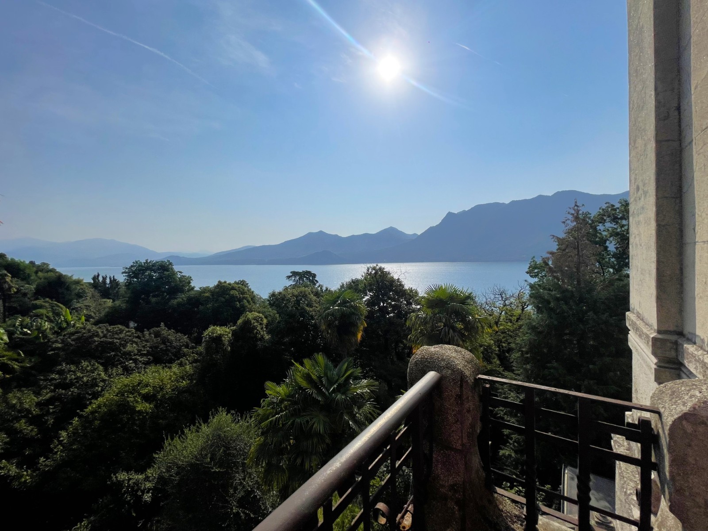
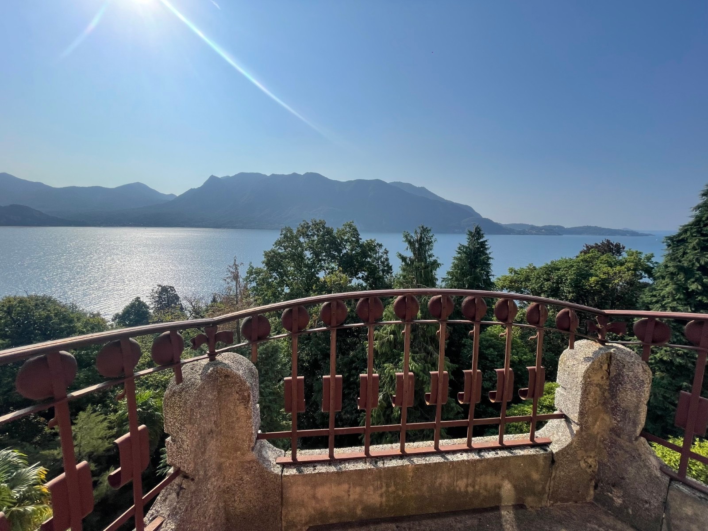
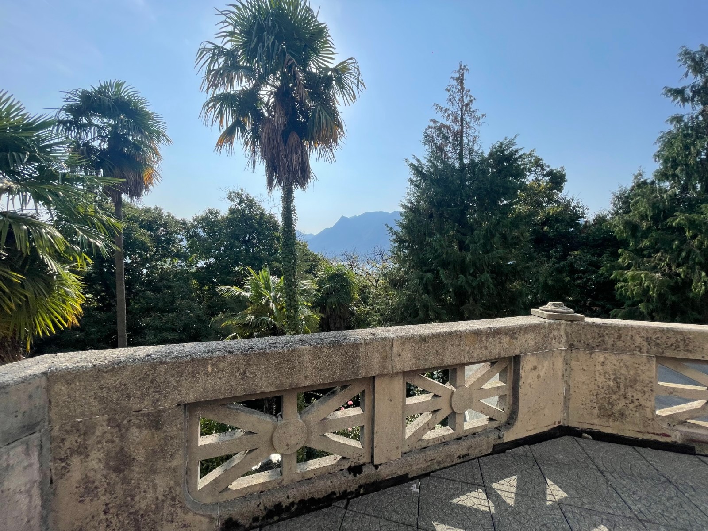
Die Fassaden zeigen florale und geometrische Ornamente, gearbeitete Steingeländer, Rundbogenfenster und ein Treppenhaus aus Holz. Das geometrische, rautenförmige Balkongeländer verweist bereits auf Art-Déco-Einflüsse, während die Rundbogenfenster und die vorkragenden Holzsparren am Dachüberstand noch der Liberty-Tradition verhaftet sind. Die Villa steht damit stilistisch am Übergang vom späten Liberty-Stil zu Art Déco und Novecento, wie er für Seeresidenzen der 1930er Jahre charakteristisch ist. Von der Villa aus besteht Blick auf den Lago Maggiore.
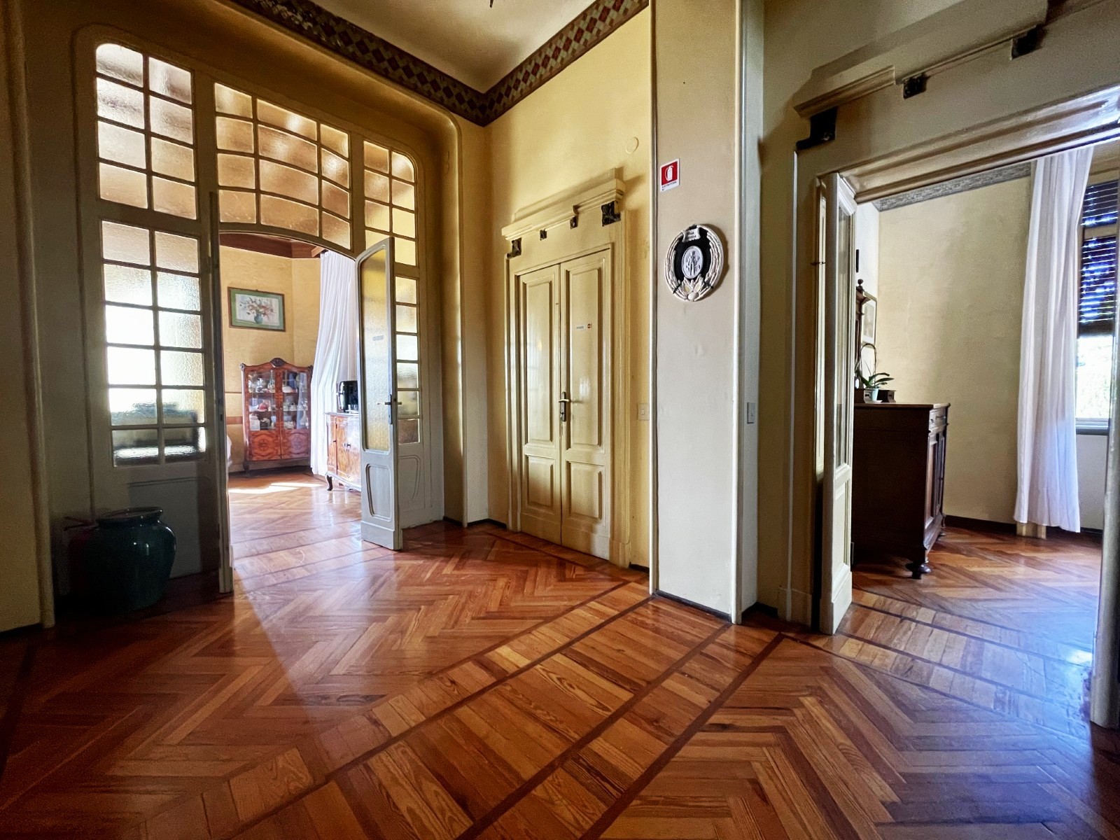
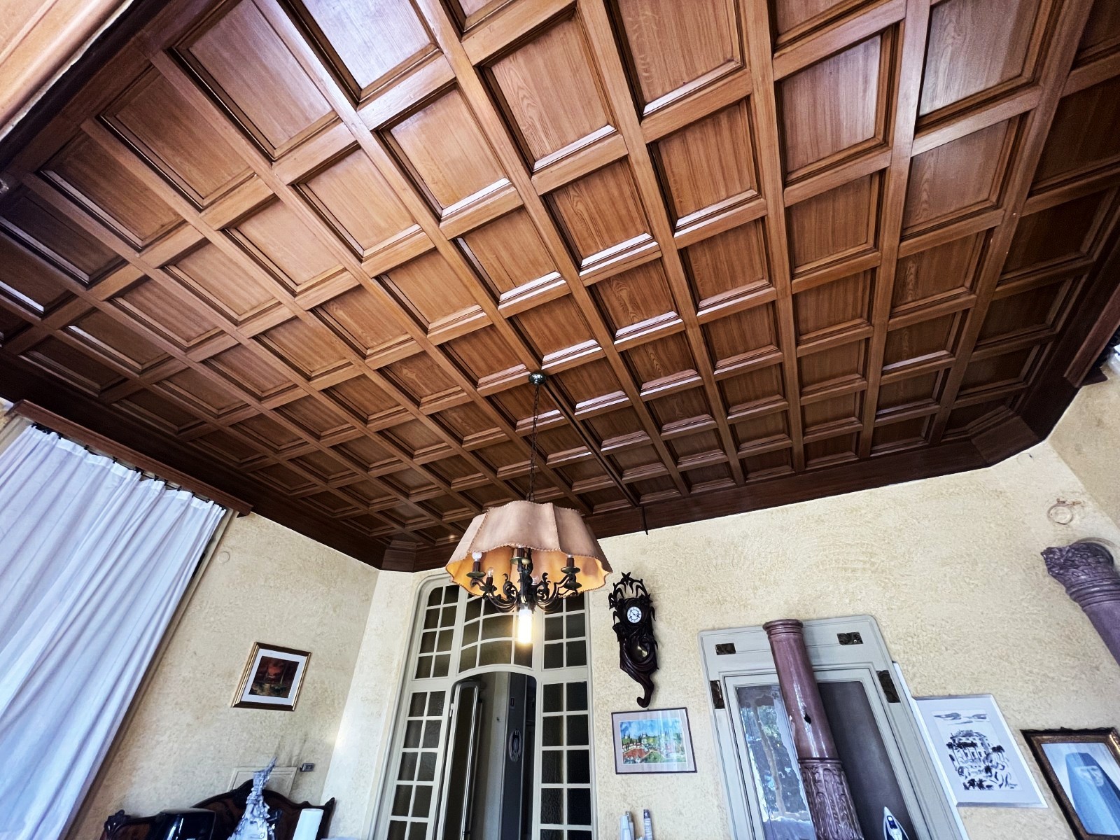
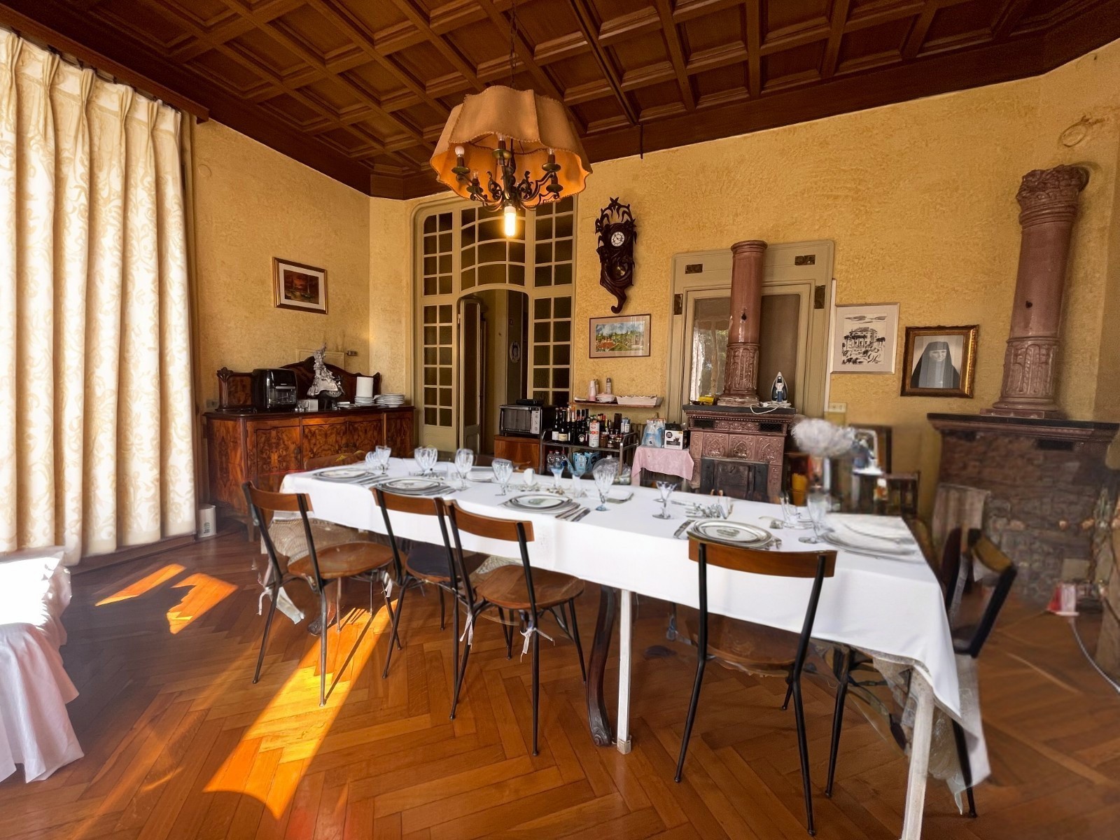
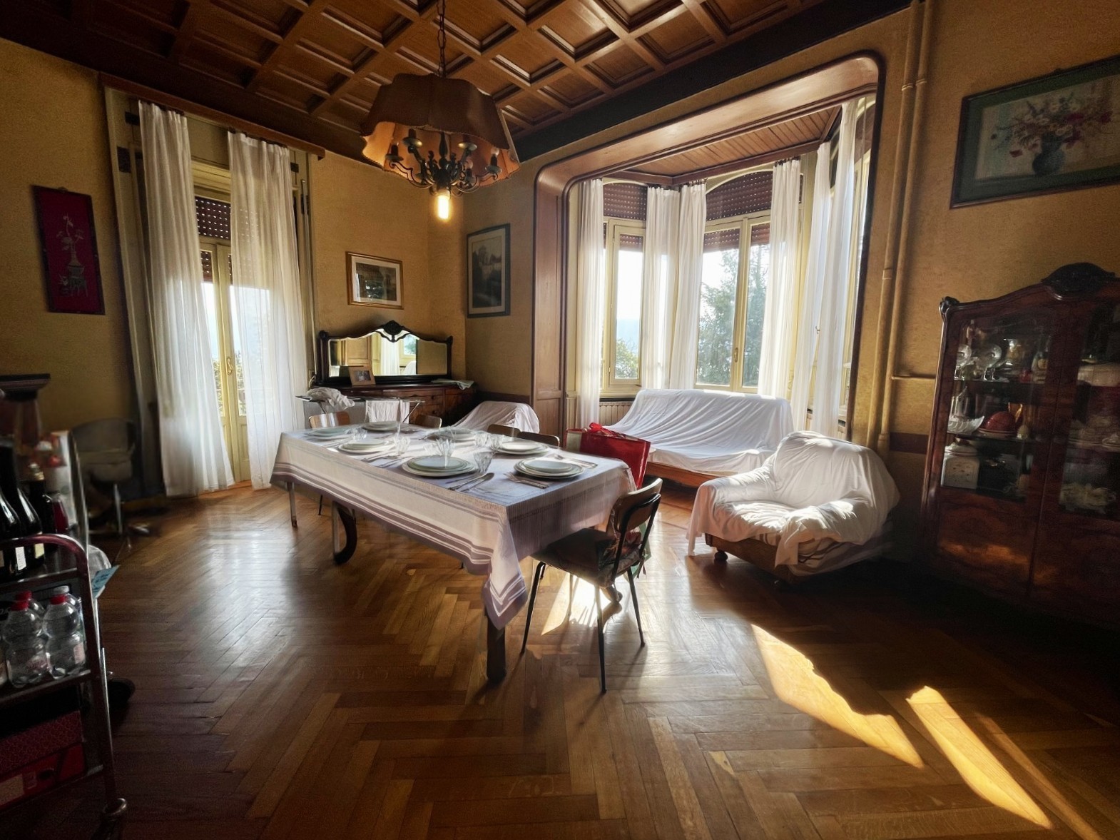
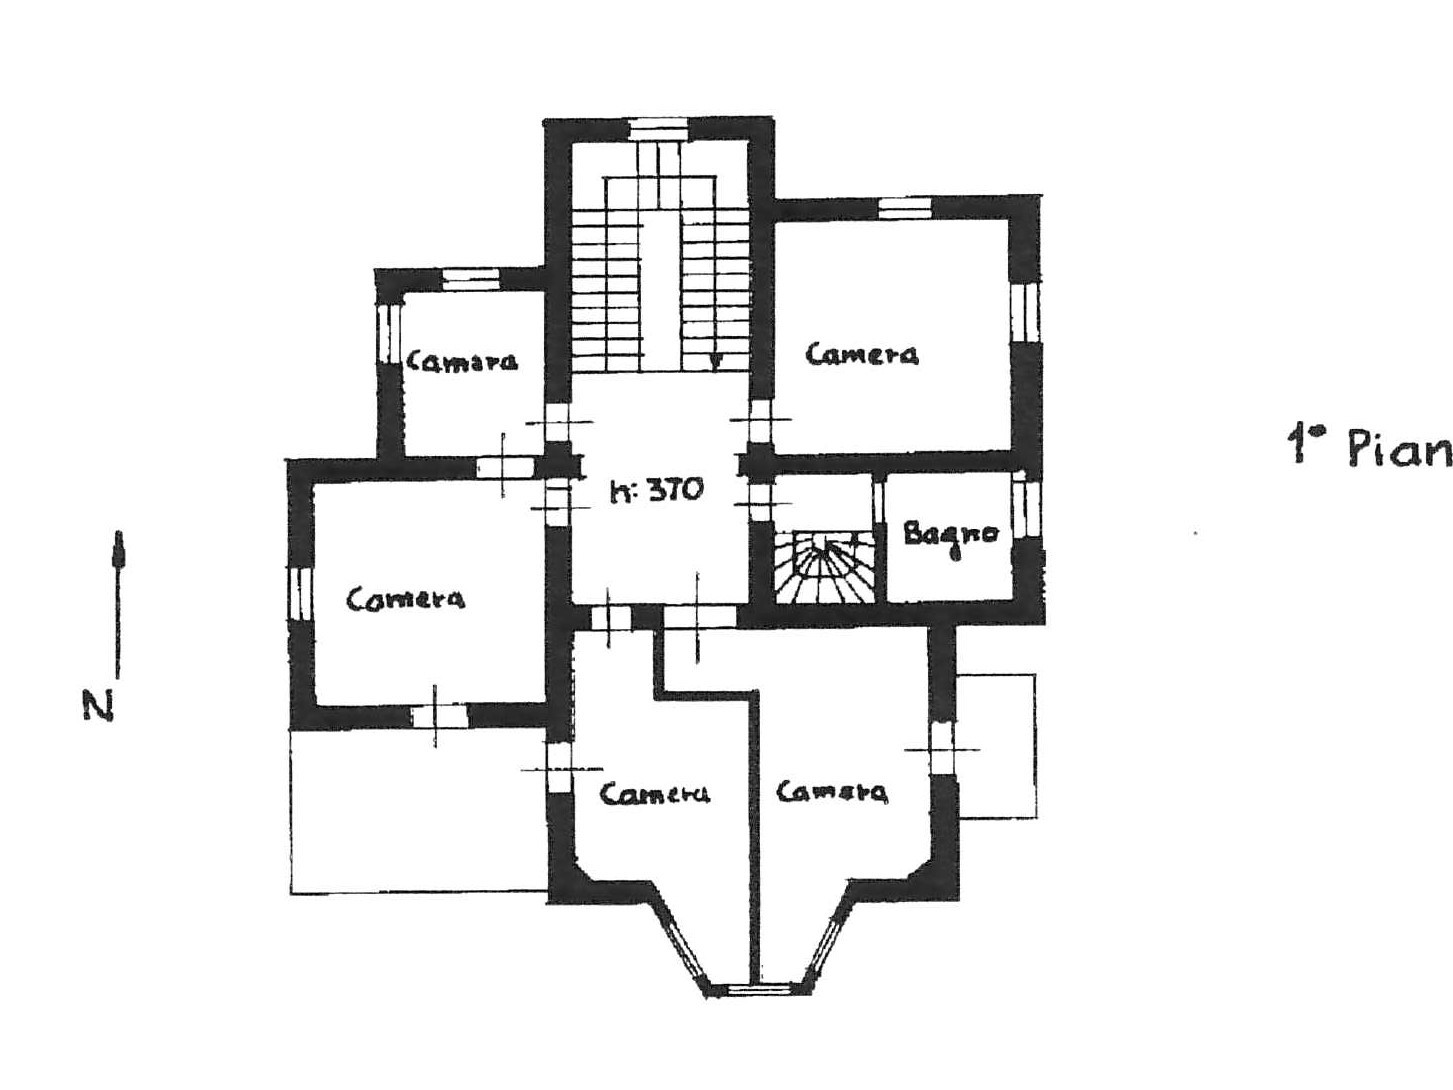
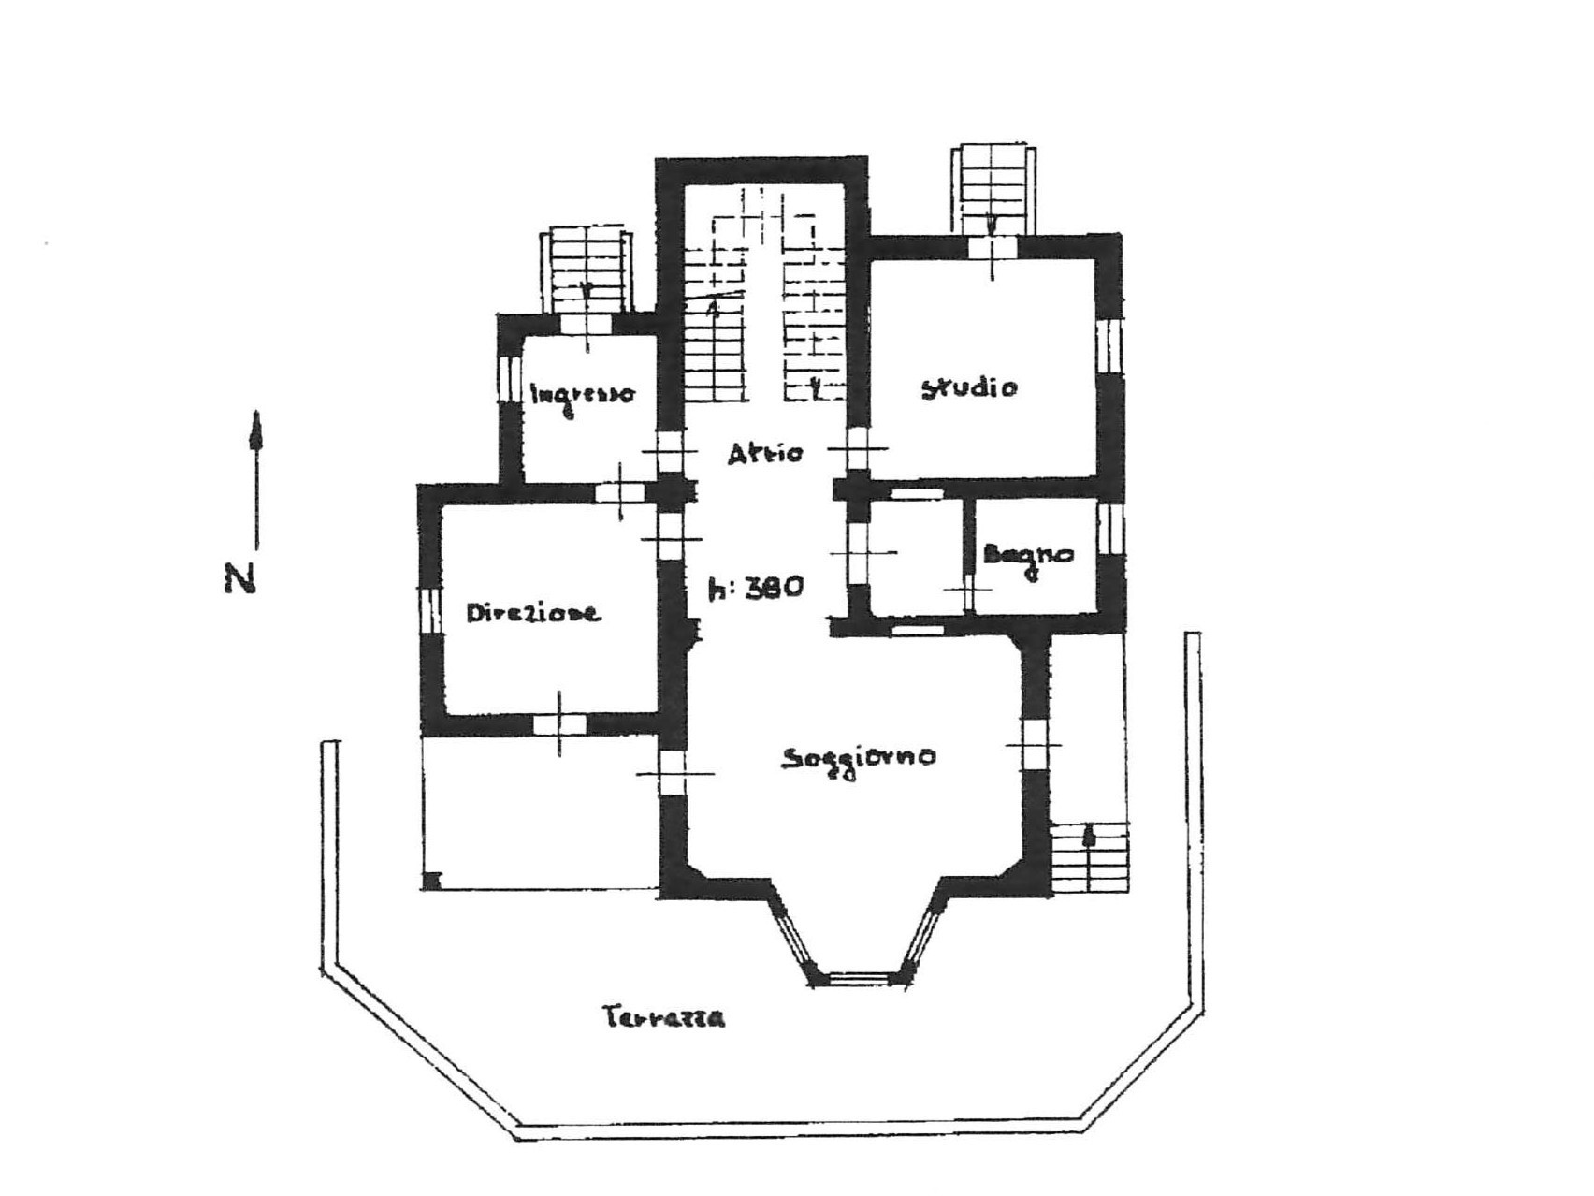
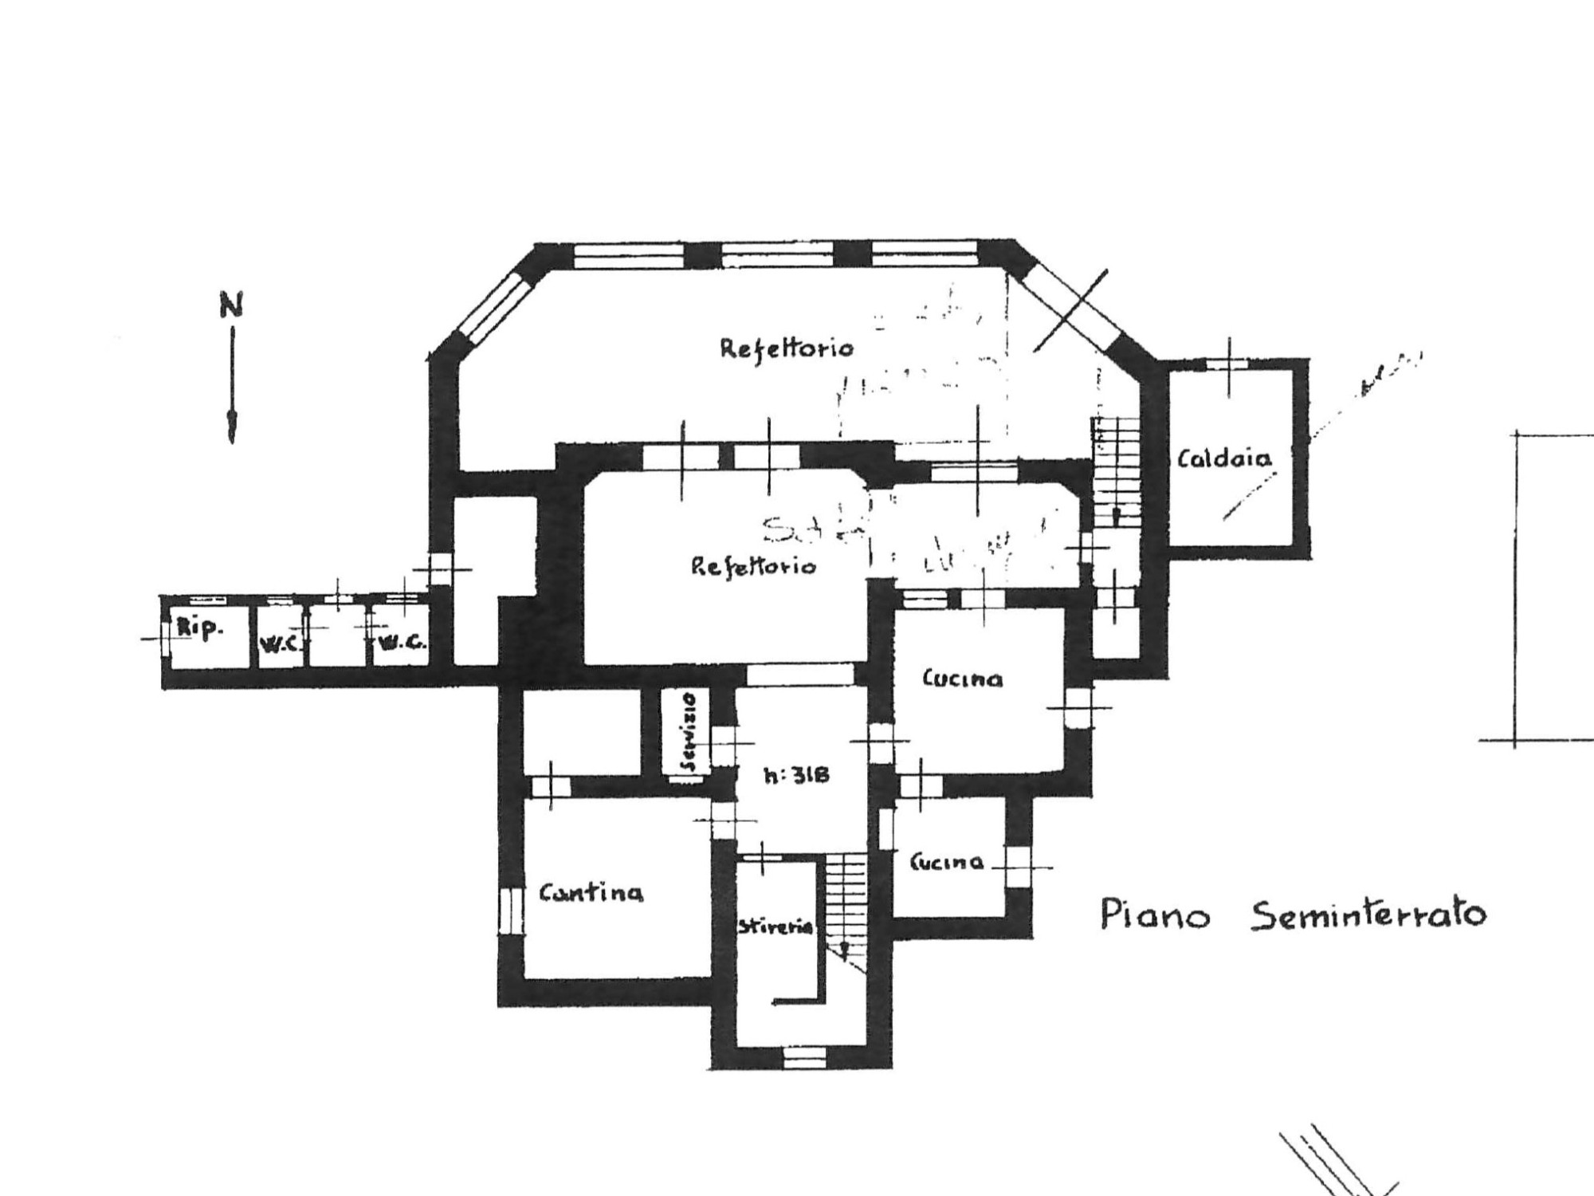
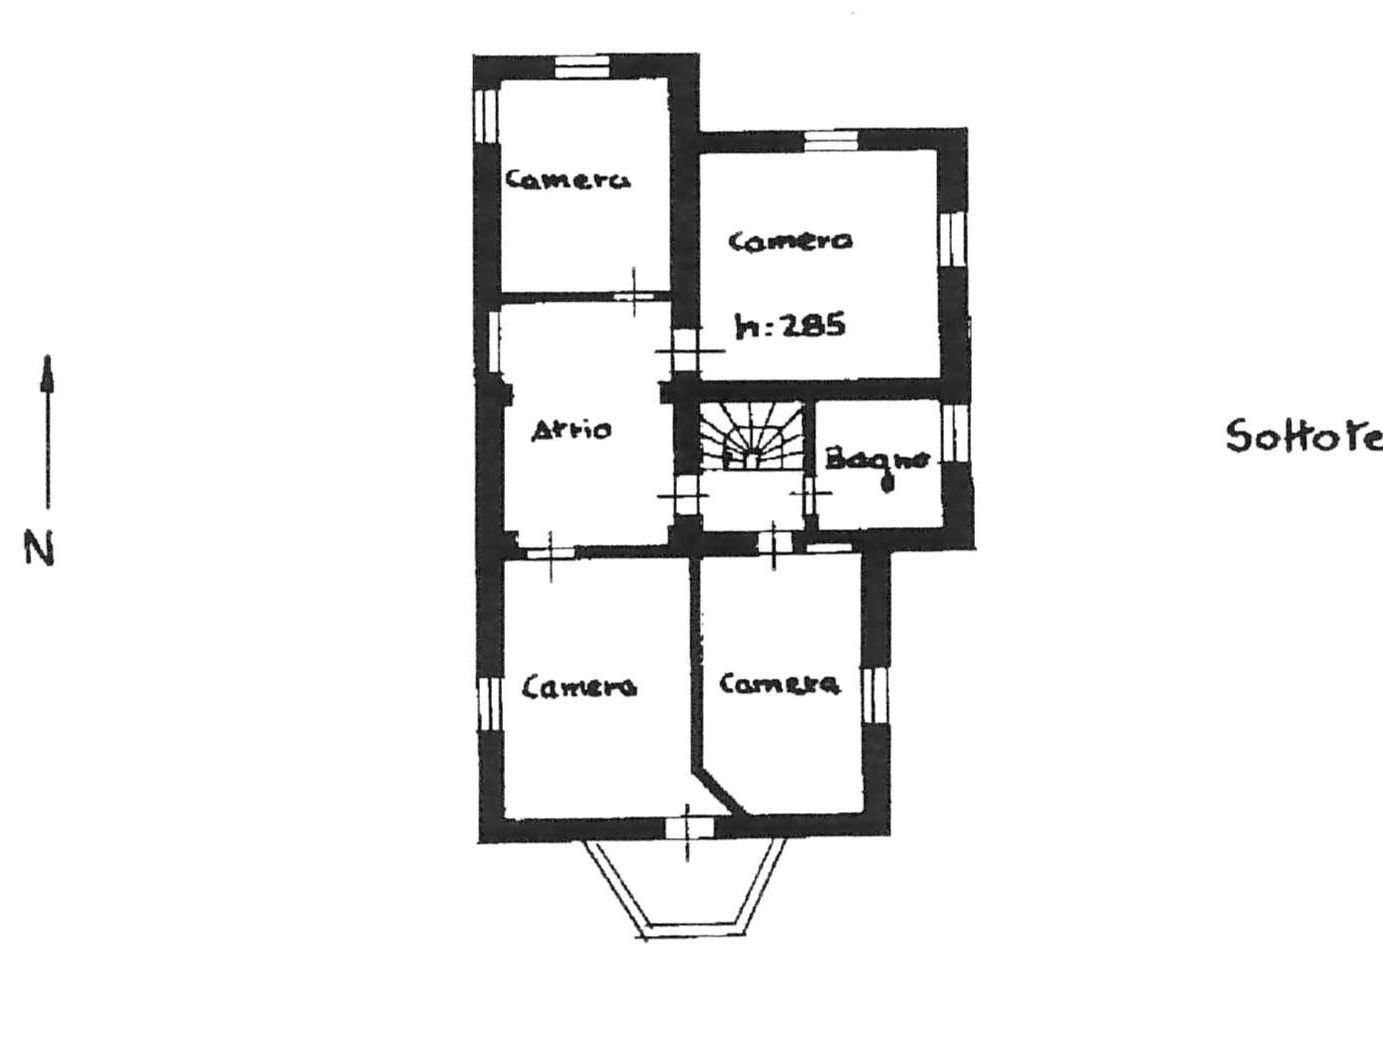
Die Villa erstreckt sich über vier Ebenen und ist aktuell in neun unabhängige Wohneinheiten aufgeteilt, ergänzt durch mehrere Salons, eine professionelle Küche und eine separate Dependance von ca. 100 m². In den 1990er Jahren wurde das Gebäude zeitweise als Hotel und Restaurant genutzt; heute dient es wieder als Privatresidenz.
Die Lage bietet Nähe zu Verbania, zu internationalen Verkehrsanbindungen und zur Schweizer Grenze.
Città Ideale
Corso Mameli 203
28921 Verbania Intra
Erhalten Sie neue Immobilienangebote von dieser Agentur per E-Mail. Der Suchauftrag kann jederzeit wieder deaktiviert werden.
Abonnieren · Alle Immobilien · Rechtliches
Historische Villa
Luxus-Altbauwohnung
Bleiben Sie über neue historische Objekte in dieser Region informiert.